
Open House Sat, Sep 12th 01:00 PM - 03:00 PM - Price Reduction - Views

Address
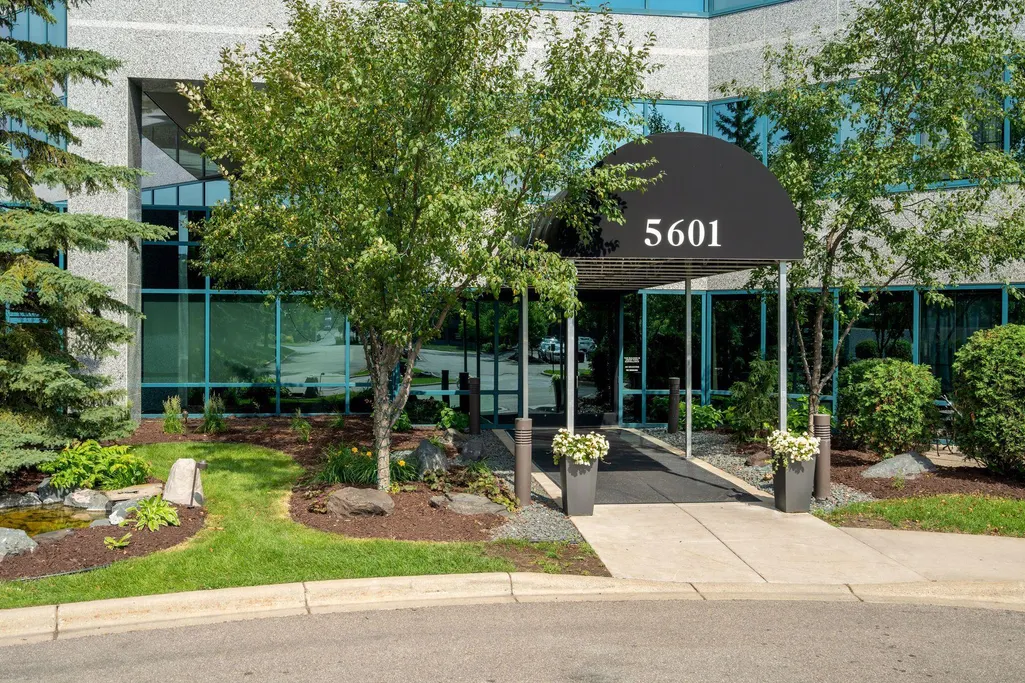
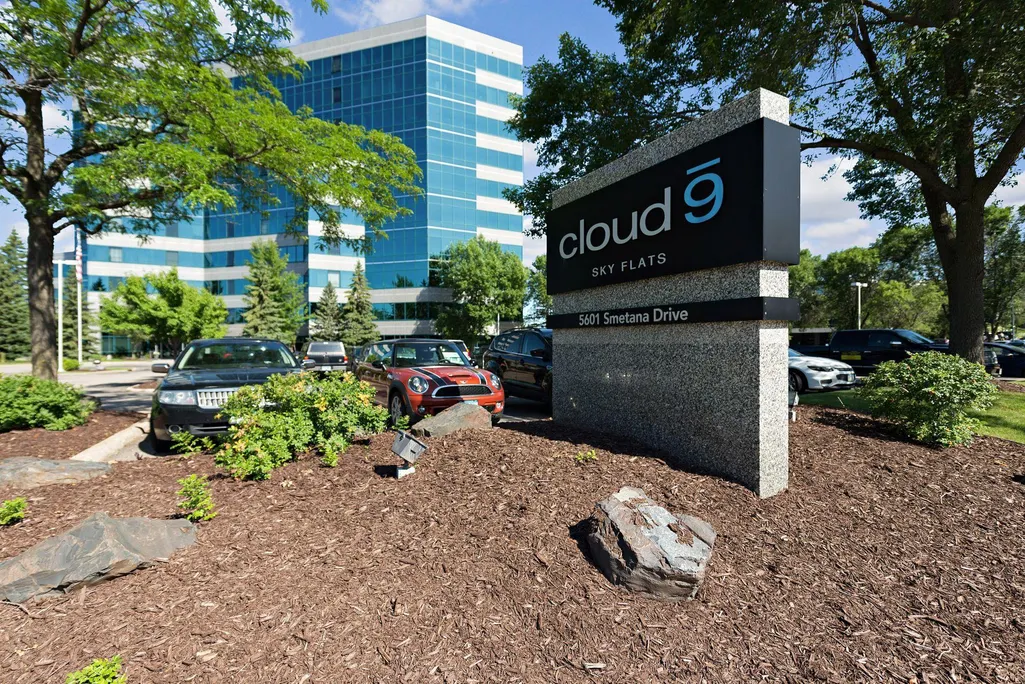
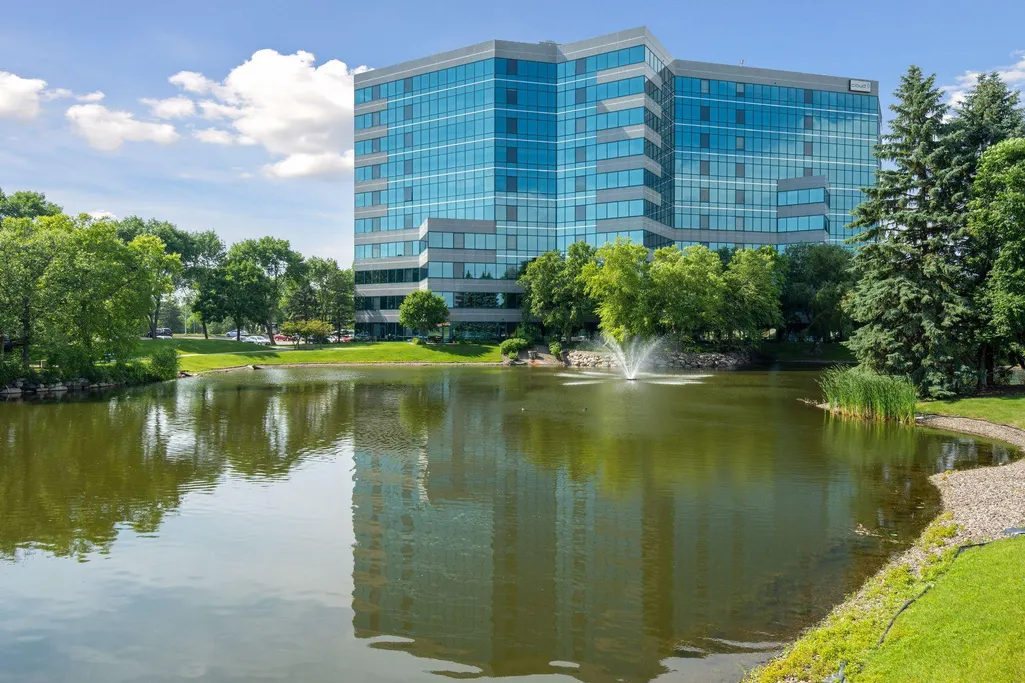
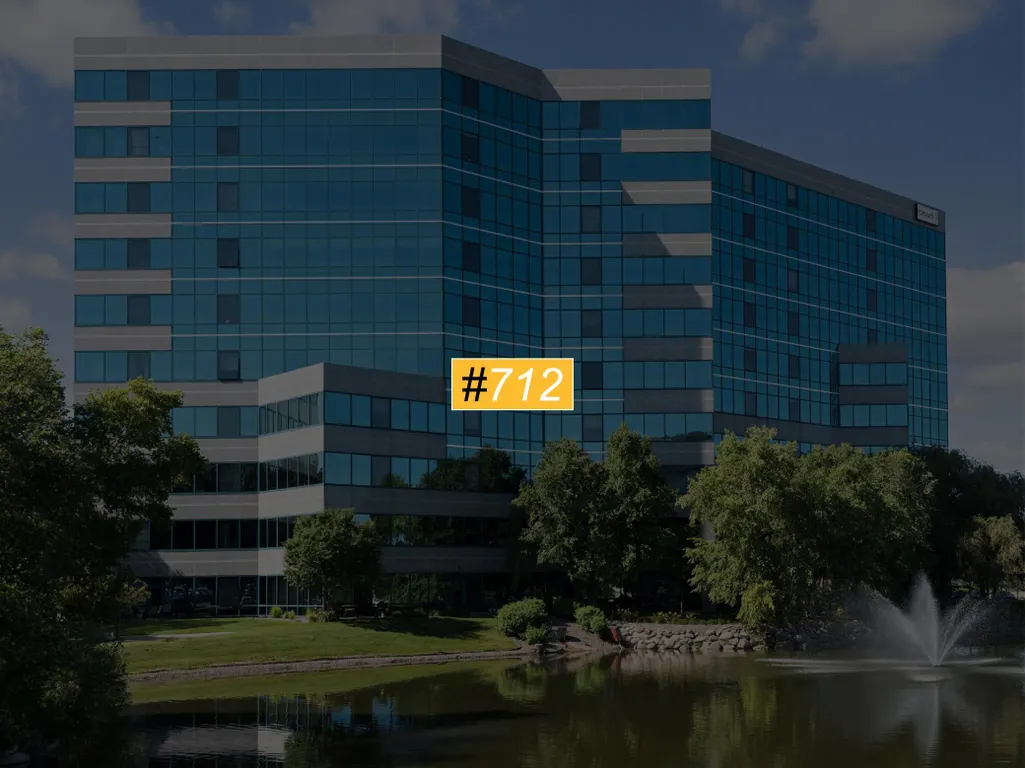
5601 Smetana Drive # 712, Hopkins, MN
Price
$ 229,900
Property Attributes
- ID#7085614
- TypeSingle Family
- Listing Status Active
- CountyHENNEPIN
- CityHopkins
- AreaCic 1364 Cloud 9 Sky Flats
- NeighborhoodCic 1364 Cloud 9 Sky Flats
- Zip55343
- Style(CC) High Rise (4+ Levels)
- Year Built1986
- Taxes$ 2952
- Price$ 229,900
- Bedrooms1
- Full Bathrooms1
- Half Bathrooms0
- Sqr Footage864
- Lot Size8.089 Acres
Data Source:
Northstar MLS (NSTAR)
Property Description
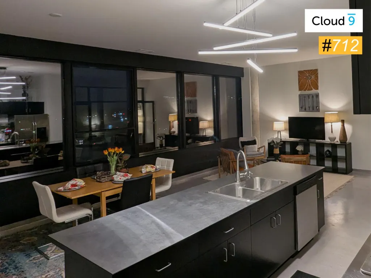
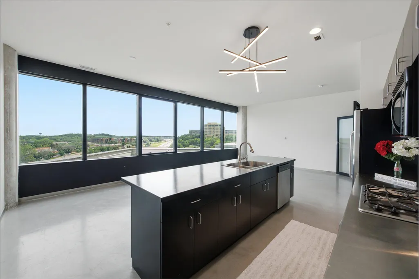
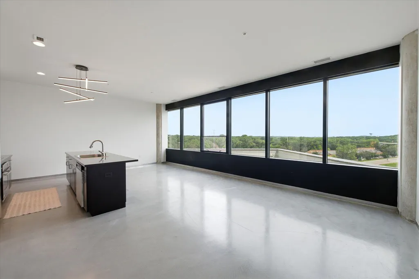
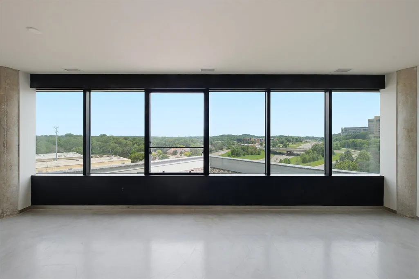
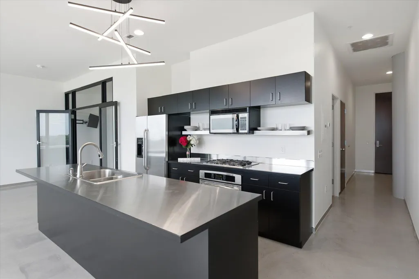
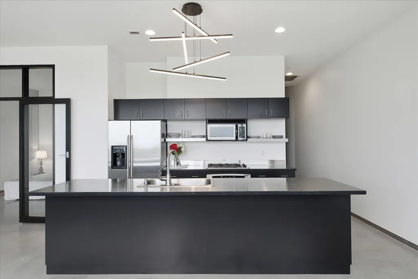
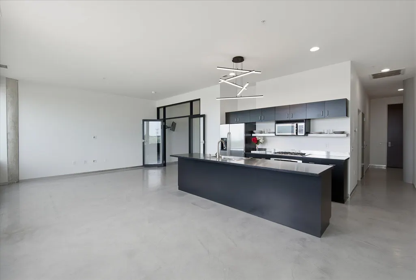
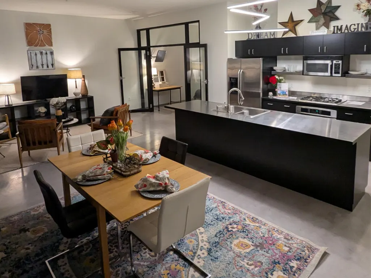
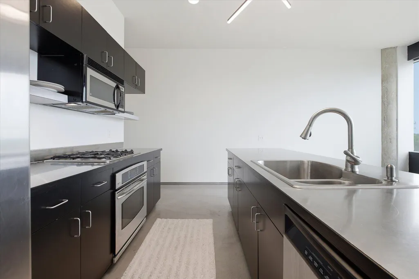
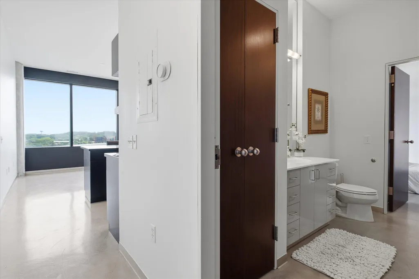
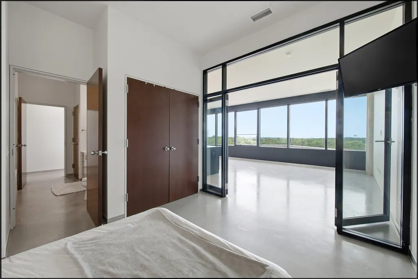
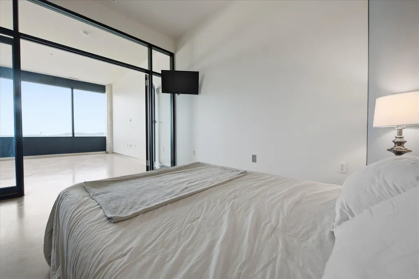
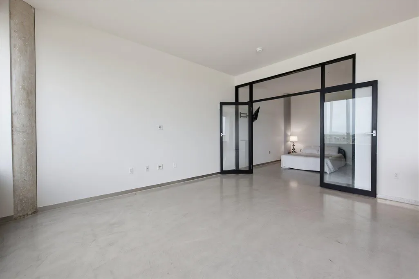
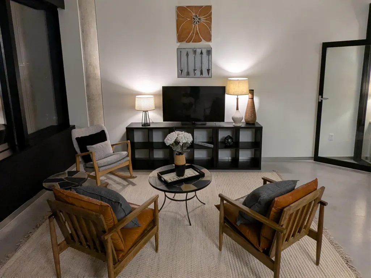
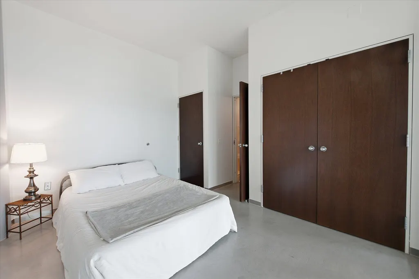
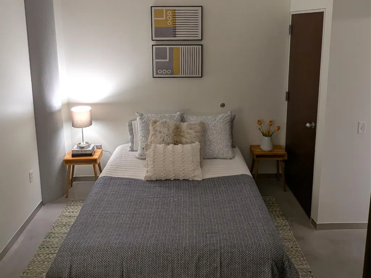
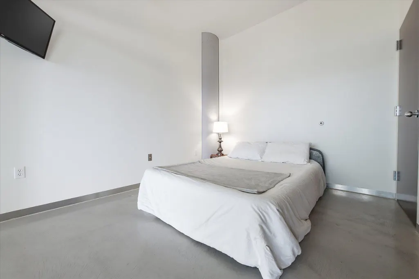
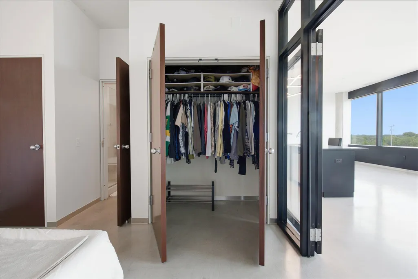
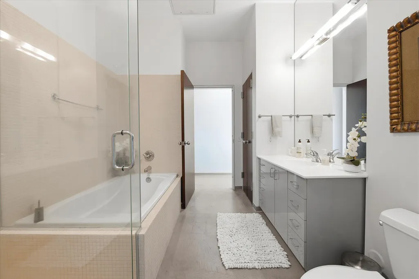
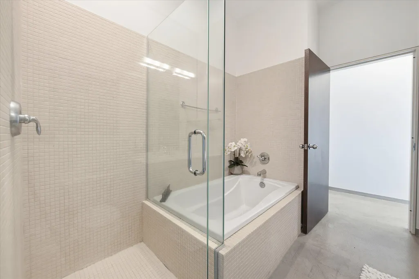
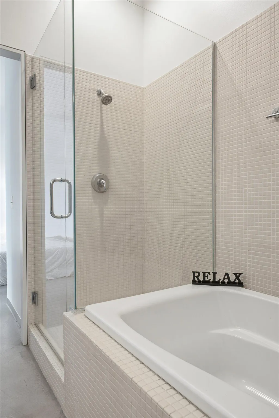
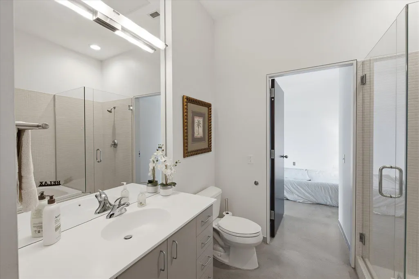
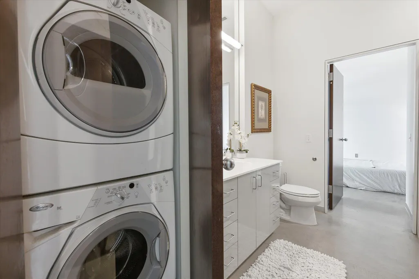
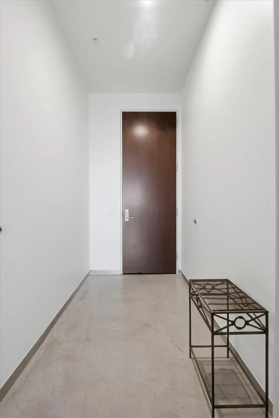
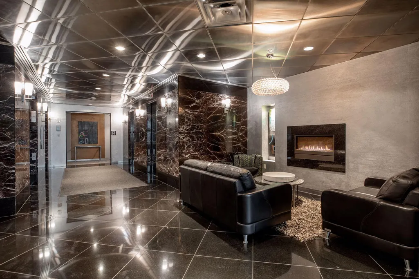
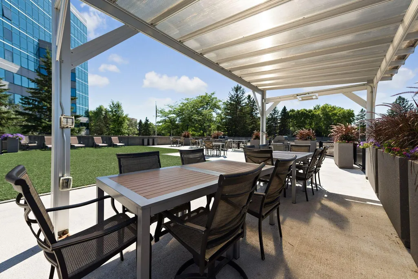
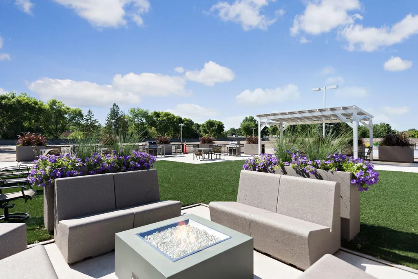
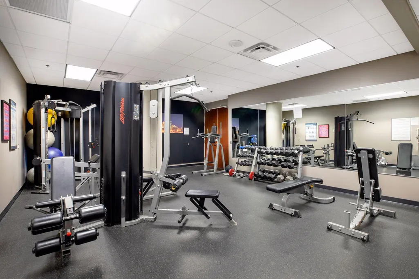
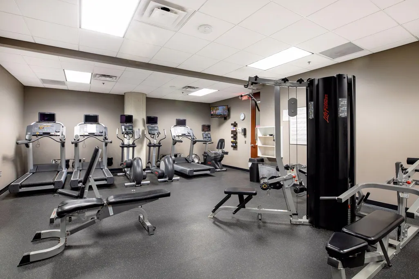
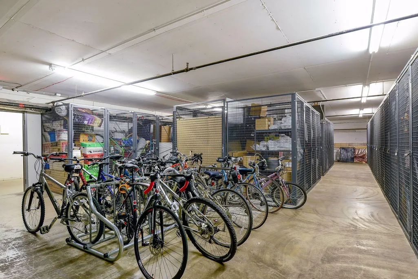
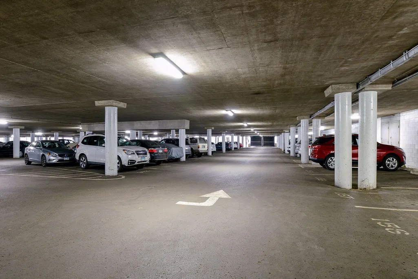
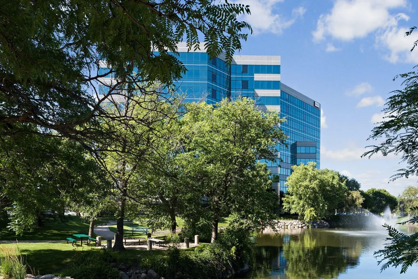
Beautiful 7th-floor condo featuring panoramic southern views and an abundance of natural light throughout. The open-concept floor plan features soaring 10-foot ceilings, expansive windows, and contemporary finishes throughout. Fresh paint throughout, a new water heater (2025), and a new garbage disposal (2026) add to the home's appeal and peace of mind. The spacious kitchen is equipped with stainless steel appliances and seamlessly flows into the living and dining areas, making it ideal for everyday living and entertaining. The primary suite offers a spa-like bathroom complete with a separate shower and relaxing soaking tub, while the convenient in-unit laundry adds everyday ease. This unit also includes two side-by-side parking spaces located just steps from the entry door. Pet friendly building offers two outdoor patios, gym, bike storage, onsite manager. Association fee includes Direct TV, Fiber Optic internet, water, garbage, building amenities, gas, lawn/ snow, hazard insurance, onsite management. Owner only pays for electric. Cloud 9 Sky-Flats is VA-approved; buyers may qualify for VA financing.
| Price History | |
|---|---|
| 6/22/2026 | Listed $240,000 |
| 8/17/2026 | 3$235,000 |
| 9/4/2026 | 3$229,900 |
General Features
| Living Area | 864 |
|---|---|
| Sewer | City Sewer/Connected |
| Heating | Forced Air |
| Cooling | Central Air |
| Appliances | Dishwasher,Disposal,Dryer,Electric Water Heater,Microwave,Range,Refrigerator,Stainless Steel Appliances,Washer |
| HOA Fee | 610 |
| Garage Spaces | 2 |
| Association Fee Includes | Building Exterior,Cable TV,Gas,Hazard Insurance,Internet,Lawn Care,Maintenance Grounds,Parking,Professional Mgmt,Recreation Facility,Sanitation,Security System,Sewer,Shared Amenities,Snow Removal,Wat |
| Construction Materials | Other |
| Year Built | 1986 |
| Levels | One |
| Unit Number | 712 |
| Property Subtype | (CC) High Rise (4+ Levels) |
| Tax Year | 2026 |
| Accessibility | Accessible Elevator Installed |
| Assoc Fee Paid Per | Monthly |
| County | Hennepin |
| New Construction | No |
| Property Type | Residential |
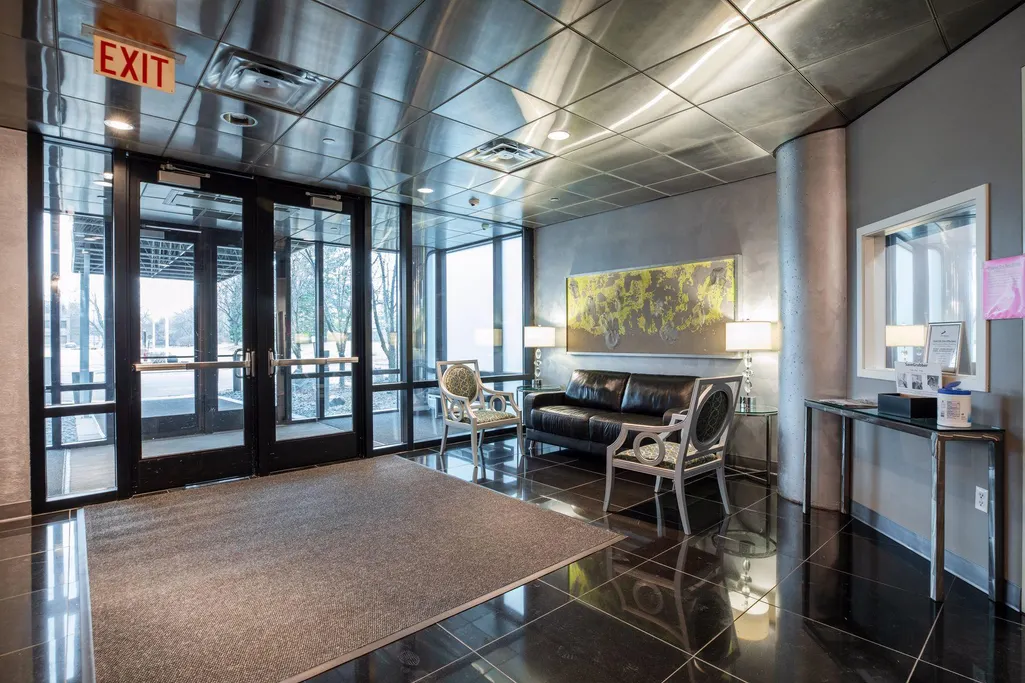
| Association Amenities | Car Wash,Concrete Floors & Walls,Elevator(s),Fire Sprinkler System,In-Ground Sprinkler System,Lobby Entrance,Patio,Security Building |
| HOA | Yes |
| Contingency | None |
| Subdivision Name | Cic 1364 Cloud 9 Sky Flats |
| Full Baths | 1 |
| Directions | Hwy 169 to Bren Rd/Londonderry Rd exit,West to Smetana Drive to 5601 Smetana Dr unit 712. |
| City | Hopkins |
| Association Name | First Service Residential |
| High School District | Hopkins |
| Zoning Description | Residential-Multi-Family |
| Lot Size Units | Acres |
| Property Attached Y/N | Yes |
| Land Lease Y/N | No |
| Tax Annual Amount | 2952 |
| Additional Parcels Y/N | No |
| Virtual Tour | https://wellcomemat.com/embed/5f1jaa490a861mnbs?mls=1 |
| Standard Status | Active |
| Lender Owned | No |
| Amenities Unit | City View,Indoor Sprinklers,Kitchen Center Island,Tile Floors,Washer/Dryer Hookup |
| PostalCity | Hopkins |
Interior Features
| Basement | None |
|---|---|
| Basement (Y/N) | No |
| Fireplace Y/N | No |
| Above Grade Finished Area | 864 |
| Laundry Features | In Unit |
| Total Bedrooms | 1 |
| Total Baths | 1 |
| Bath Desc | Main Floor Full Bath |
| Dining Room Description | Kitchen/Dining Room |
| Fuel | Natural Gas |
Exterior Features
| Parking Features | Assigned,Attached Garage,Covered,Asphalt,Electric Vehicle Charging Station(s),Garage Door Opener,Guest Parking,Parking Garage,Parking Lot |
|---|---|
| Water Source | City Water/Connected |
| Lot Size Area | 8.089 |
| Building Area Total | 864 |
| Lot Dimensions | Common |
| Waterfront Y/N | No |
| Foundation Area | 864 |
Amenities
- Foreclosure
- Views
- Short Sale
- New Construction
- Adult 55+
- Lease To Own
- No HOA Fees
- Furnished
- Primary On Main
- Air Conditioning
- Seller Finance
- Green
- Fixer Upper
- Horse
- Golf
- Fireplace
- Deck
- Garage
- Basement
- Pool
Property vs Single Family Average in 55343
Price
Taxes
Year Built
Visits
In The Neighborhood
Open House
Minnetonka
$ 237,000
- Type
- Single Family
- Size
- 1,115 SqFt
- Rooms
- 1 Beds + 1 Baths
 Edina Realty, Inc.
Open House
Hopkins
$ 350,000
- Type
- Single Family
- Size
- 1,482 SqFt
- Rooms
- 2 Beds + 2 Baths
Edina Realty, Inc.
Reduced
Minnetonka
$ 219,900
- Type
- Single Family
- Size
- 643 SqFt
- Rooms
- 1 Beds + 1 Baths
RE/MAX Advantage Plus
Open House
Hopkins
$ 324,900
- Type
- Single Family
- Size
- 1,482 SqFt
- Rooms
- 2 Beds + 2 Baths
Edina Realty, Inc.

 © 2026 Realtor Association of Southern Minnesota. All rights reserved. The data relating to real estate for sale on this limited electronic display comes in part from the Broker Reciprocity (sm) Program of the Realtor Association of Southern Minnesota Multiple Listing Service. Real estate listings held by brokerage firms other then REMAX Advantage Plus - Orono are marked with the Broker Reciprocity(sm) logo or the Broker Reciprocity(sm) thumbnail logo (a little black house) and detailed information
