
Views

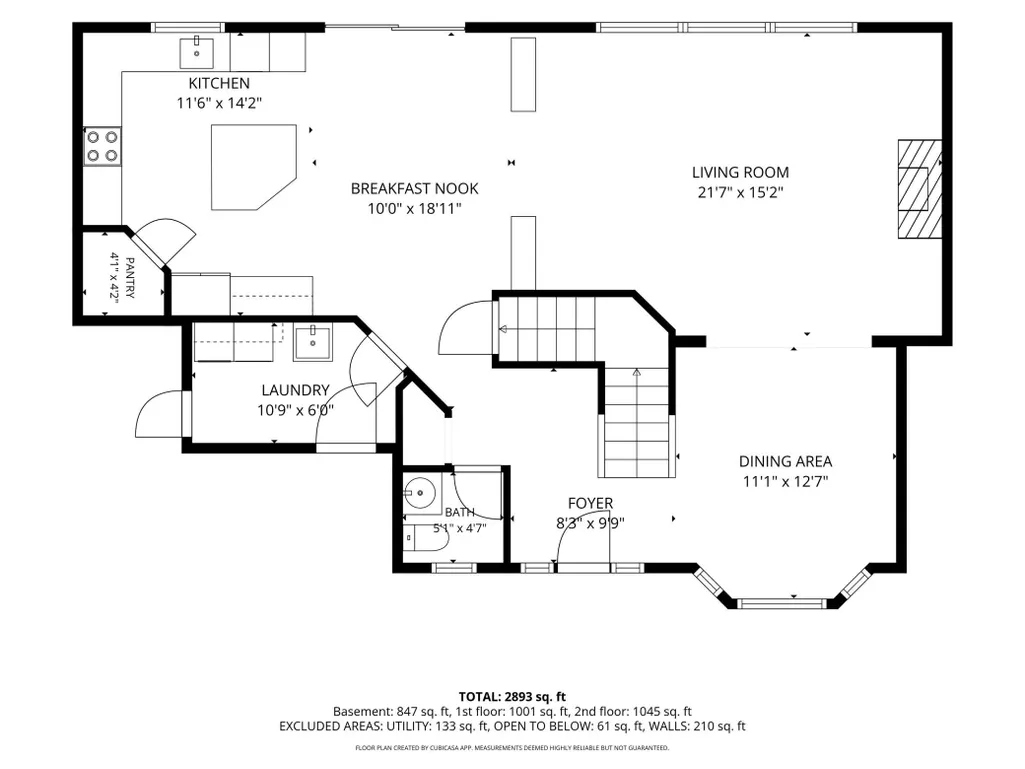
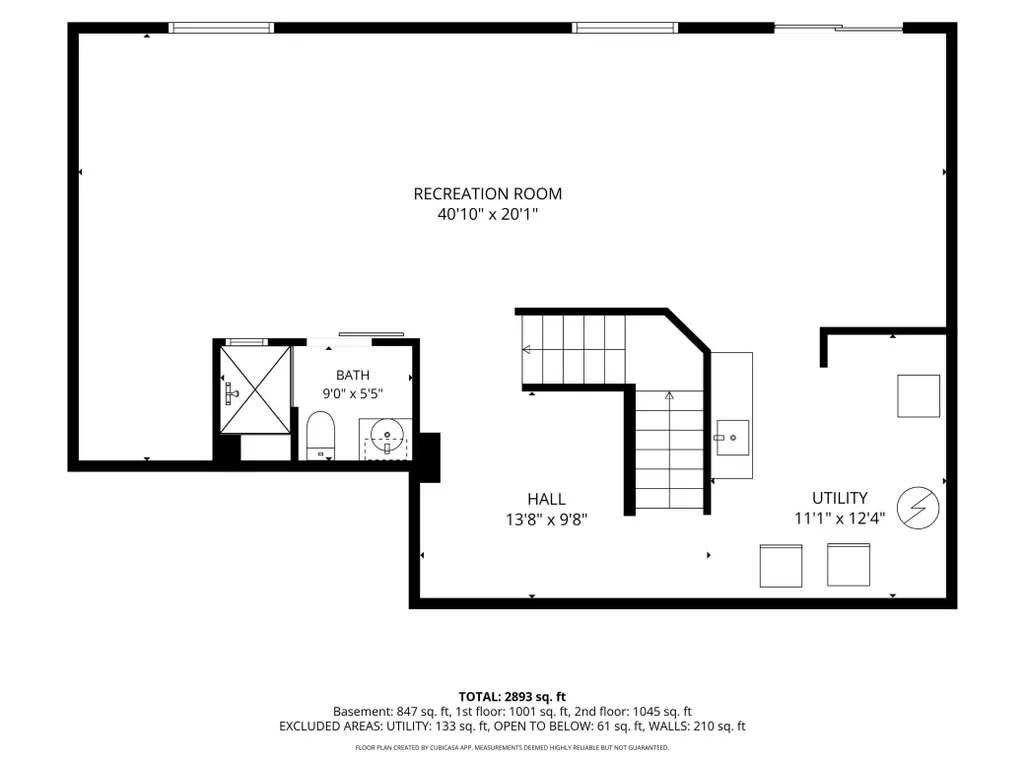
Address
9142 Woodland Drive, Saint Bonifacius, MN
Price
$ 525,000
Property Attributes
- ID#7082417
- TypeSingle Family
- Listing Status Active
- CountyHENNEPIN
- CitySaint Bonifacius
- AreaHunters Crest 3rd Add
- NeighborhoodHunters Crest 3rd Add
- Zip55375
- StyleSingle Family
- Year Built2004
- Taxes$ 5092
- Price$ 525,000
- Bedrooms3
- Full Bathrooms3
- Half Bathrooms1
- Sqr Footage3083
- Lot Size0.52 Acres
Data Source:
Northstar MLS (NSTAR)
Property Description
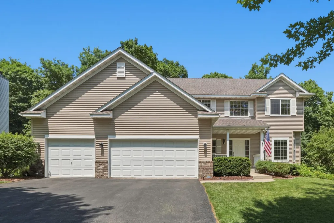
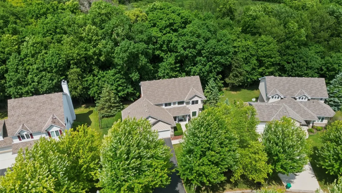
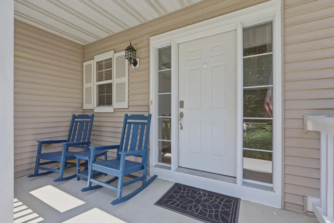
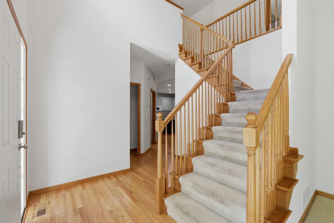
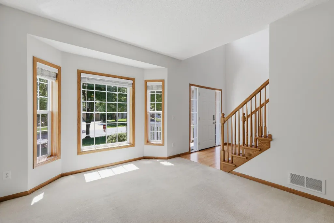
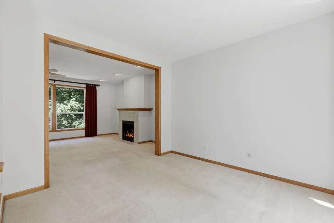
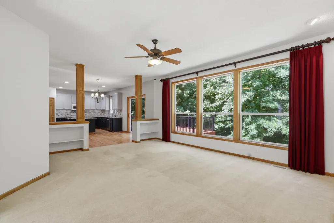
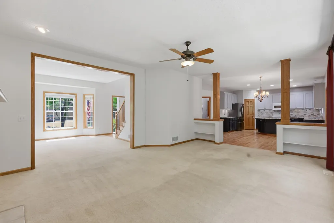
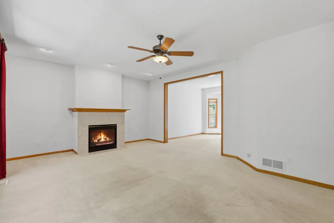
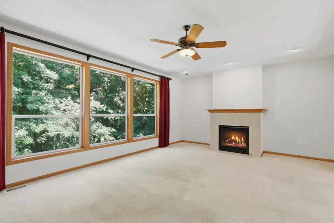
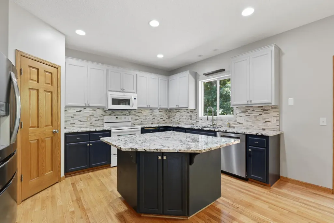
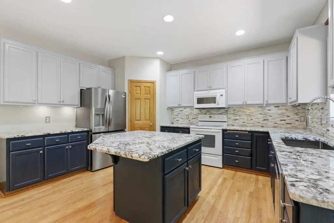
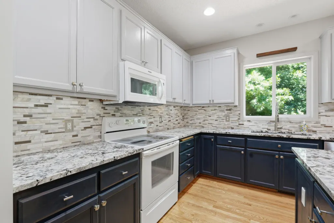
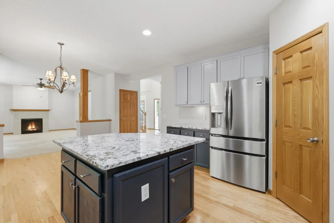
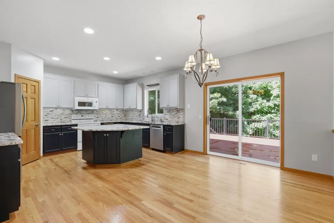
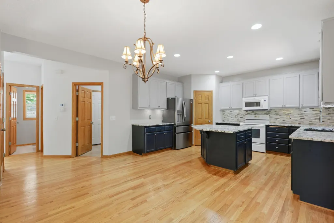
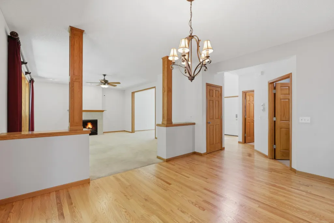
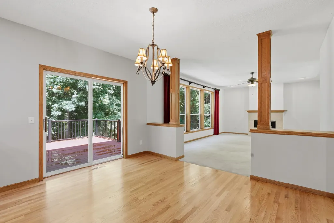
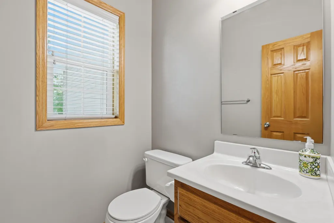
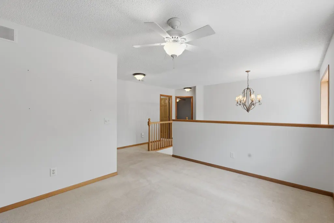
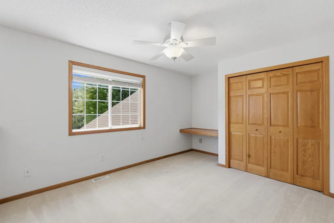
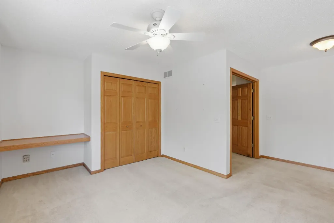
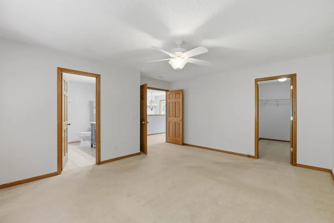
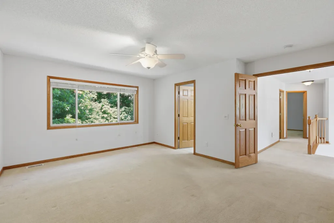
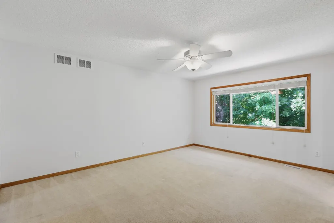
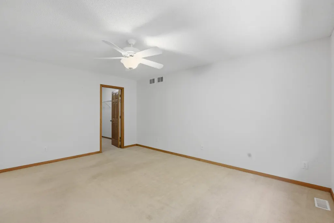
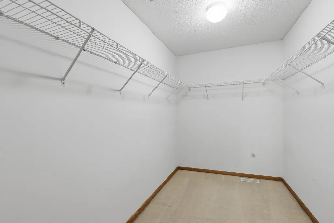
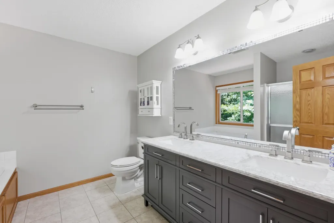
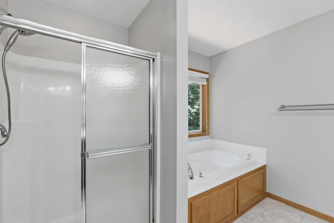
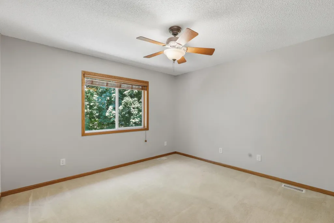
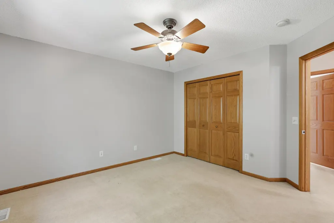
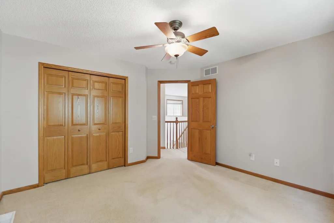
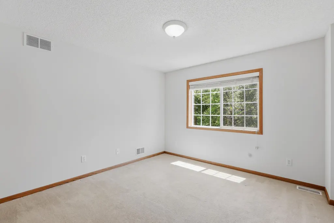
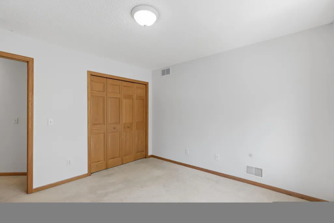
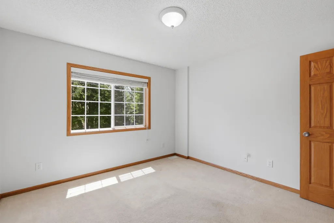
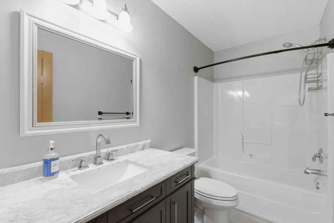
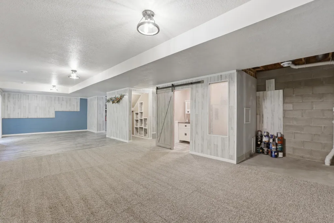
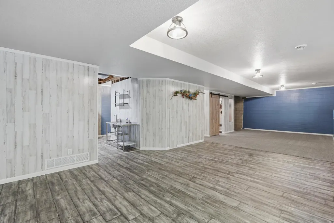
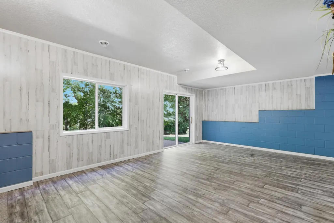
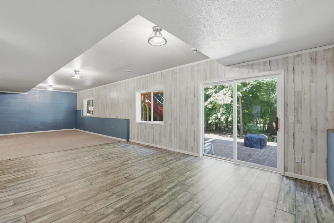
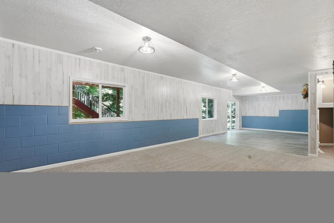
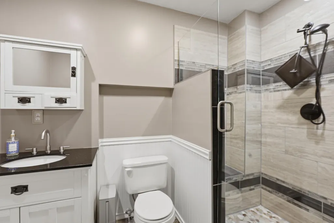
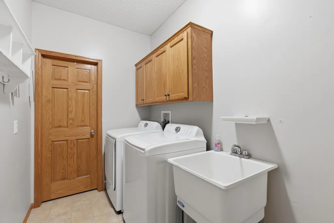
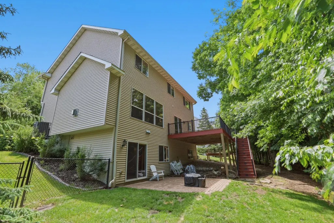
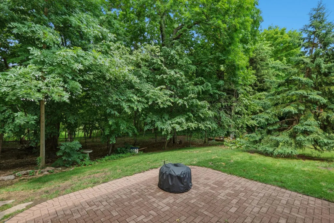
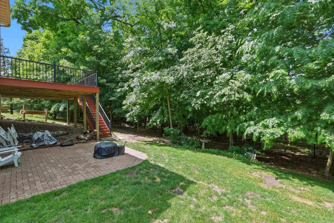
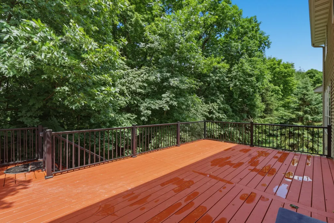
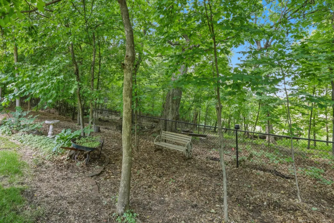
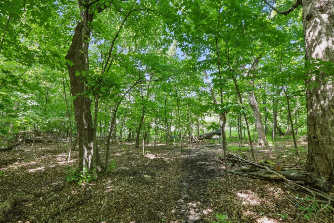
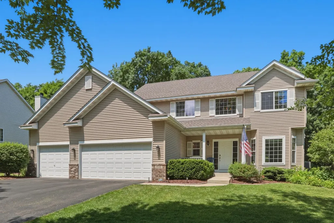
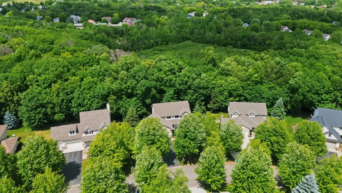
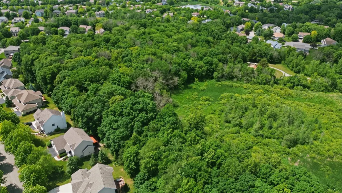
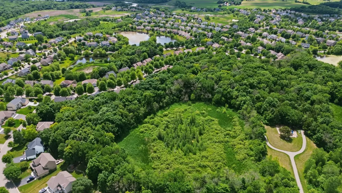
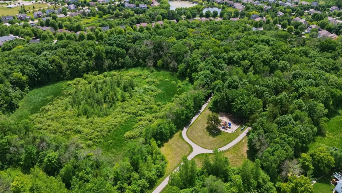
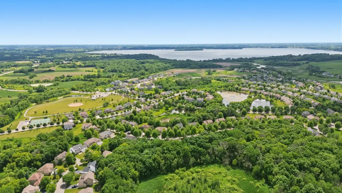
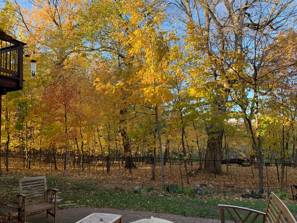
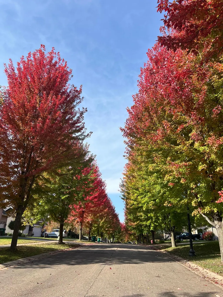
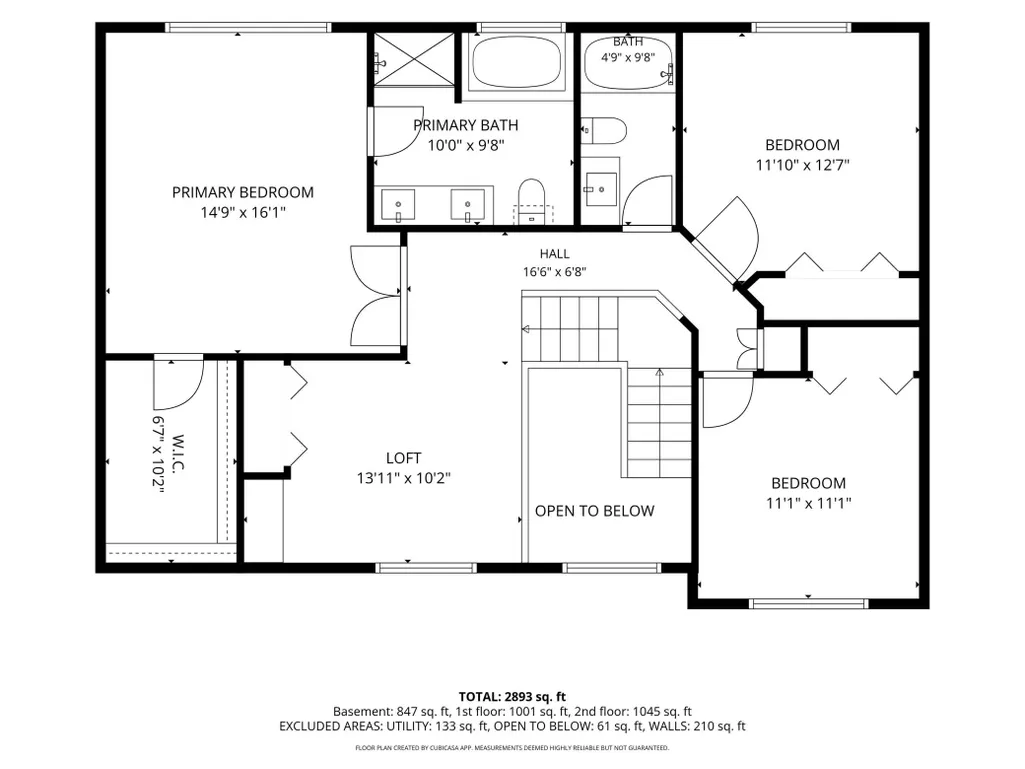
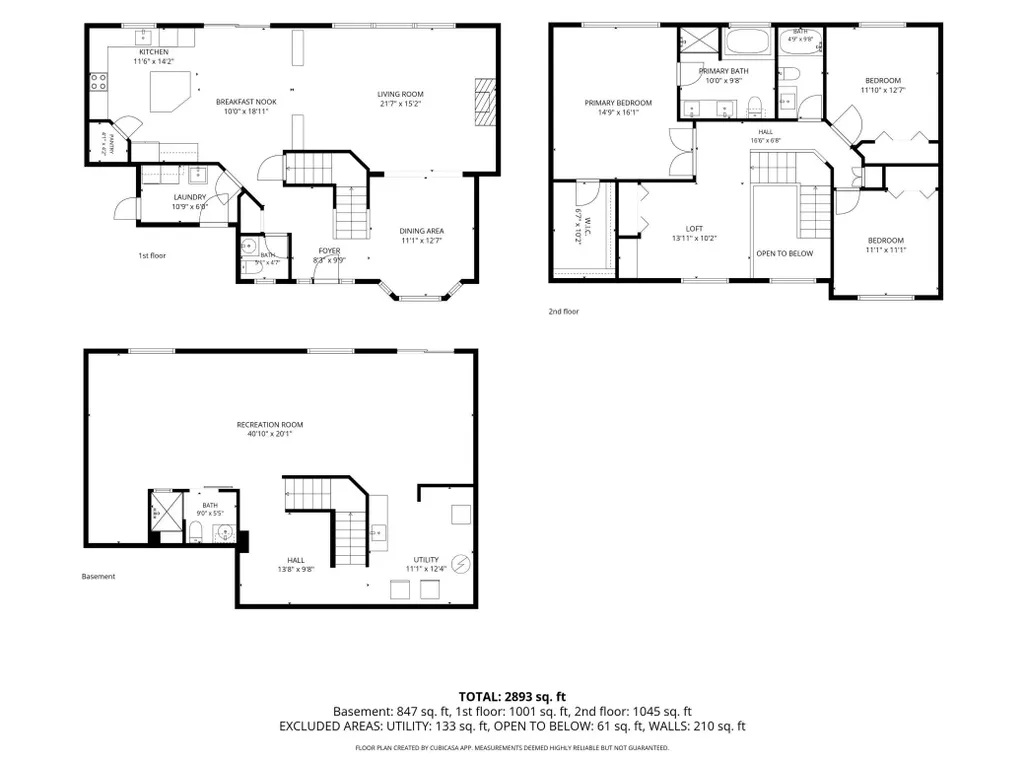
Tucked into the sought-after Hunters Crest neighborhood, this beautifully maintained 3-bedroom, 3.5-bath home offers a rare sense of charm, comfort, and privacy. Set on over half an acre in the Waconia School District, the property backs to 11 acres of city-owned woods and a walking path, creating a peaceful natural setting with serene views in every season. Inside, refinished hardwood floors, an updated kitchen with granite countertops and newer appliances, expansive windows, and a spacious primary suite create a warm and welcoming feel. Upstairs den can easily be converted into a 4th upper level bedroom. The walkout lower level offers flexible space for guests, a home office, gym, or future fourth/fifth bedroom. Outside, enjoy quiet mornings and relaxed evenings on the oversized deck or ground-level patio, all surrounded by the beauty of the wooded backyard, with a partially fenced area that keeps children and pets close while preserving the natural setting and the wildlife that make this property so special. A heated, insulated 3-car garage with storage and a 50-amp breaker adds even more value. Just steps from the Dakota Rail Regional Trail, pickleball and tennis courts, and neighborhood playgrounds, this turn-key home offers the perfect blend of comfort, privacy, and lifestyle. This is a great opportunity to own a beautiful home in an exceptional neighborhood. The sellers are open to reviewing all reasonable offers and look forward to finding the right buyer. Assumable mortgage with a 2.75% interest rate for a qualifying nationally recognized Native American tribal member.
| Price History | |
|---|---|
| 6/10/2026 | Listed $544,900 |
| 7/7/2026 | 2$535,000 |
| 8/4/2026 | 2$525,000 |
General Features
| Living Area | 3083 |
|---|---|
| Sewer | City Sewer - In Street |
| Heating | Forced Air,Fireplace(s) |
| Cooling | Central Air |
| Roof | Age 8 Years or Less,Asphalt |
| Appliances | Air-To-Air Exchanger,Dishwasher,Disposal,Dryer,Electric Water Heater,Exhaust Fan,Freezer,Humidifier,Water Filtration System,Microwave,Range,Refrigerator,Stainless Steel Appliances,Washer,Water Soften |
| HOA Fee | 300 |
| Garage Spaces | 3 |
| Association Fee Includes | Professional Mgmt |
| Year Built | 2004 |
| Levels | Two |
| Property Subtype | Single Family |
| Tax Year | 2026 |
| Accessibility | None |
| Assoc Fee Paid Per | Annually |
| County | Hennepin |
| New Construction | No |
| Property Type | Residential |
| HOA | Yes |
| Contingency | None |
| Subdivision Name | Hunters Crest 3rd Add |
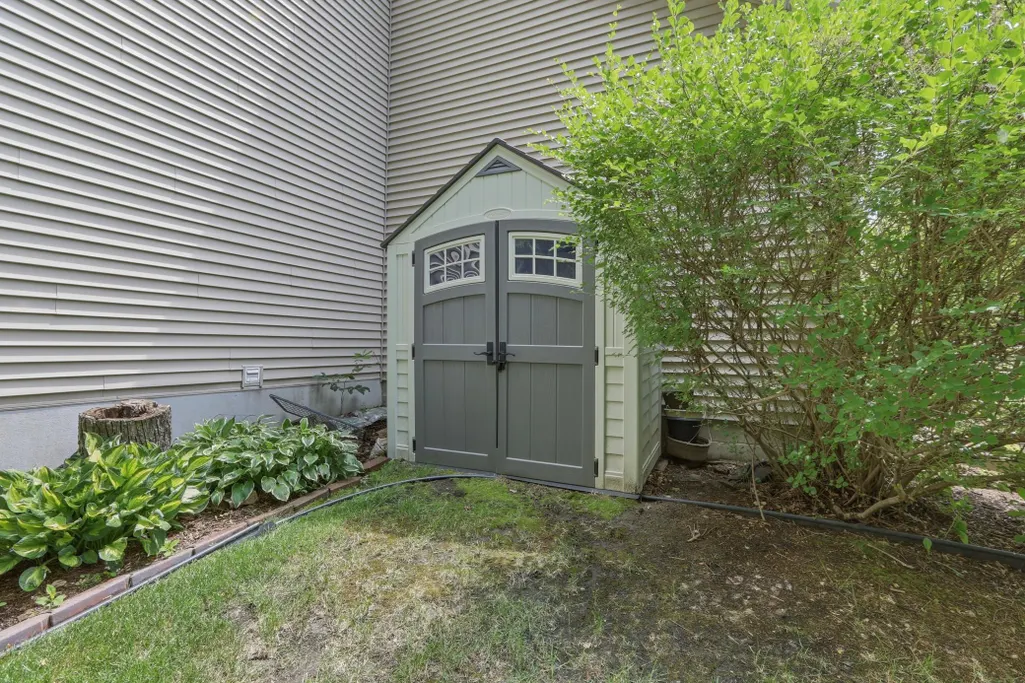
| Other Structures | Storage Shed |
| Full Baths | 2 |
| Directions | W Hwy 7,S on 92,SW on Partridge Rd,NW on Woodland Dr. Home on right. |
| City | Saint Bonifacius |
| Association Name | Hunters Crest Homeowners Assoc. |
| High School District | Waconia |
| Zoning Description | Residential-Single Family |
| Lot Size Units | Acres |
| Property Attached Y/N | No |
| Land Lease Y/N | No |
| Tax Annual Amount | 5092 |
| Additional Parcels Y/N | No |
| Virtual Tour | https://app.archi-pix.com/sites/eygbvndl/unbranded |
| Standard Status | Active |
| Lender Owned | No |
| Amenities Unit | Ceiling Fan(s),Deck,Hardwood Floors,Kitchen Center Island,Kitchen Window,Primary Bedroom Walk-In Closet,Patio,Porch,Panoramic View,Security Lights,In-Ground Sprinkler,Vaulted Ceiling(s),Washer/Dryer |
| PostalCity | Saint Bonifacius |
Interior Features
| Basement | Block |
|---|---|
| Fireplace Features | Gas,Living Room |
| Basement (Y/N) | Yes |
| Fireplace Y/N | No |
| Above Grade Finished Area | 2246 |
| Half Baths | 1 |
| 3/4 Baths | 1 |
| Laundry Features | Laundry Room,Main Level,Sink |
| Total Bedrooms | 3 |
| Below Grade Finished Area | 837 |
| Total Baths | 4 |
| Bath Desc | 3/4 Basement,Double Sink,Private Primary,Main Floor 1/2 Bath,Upper Level Full Bath |
| Fuel | Natural Gas |
| Garage Square Feet | 704 |
Exterior Features
| Parking Features | Attached Garage |
|---|---|
| Lot Features | Tree Coverage - Medium |
| Water Source | City Water - In Street |
| Lot Size Area | 0.52 |
| Building Area Total | 3146 |
| Lot Dimensions | 110x198 |
| Waterfront Y/N | No |
| Foundation Area | 1230 |
| Road Responsibility | Public Maintained Road |
Amenities
- Foreclosure
- Views
- Short Sale
- New Construction
- Adult 55+
- Lease To Own
- No HOA Fees
- Furnished
- Primary On Main
- Air Conditioning
- Seller Finance
- Green
- Fixer Upper
- Horse
- Golf
- Fireplace
- Deck
- Garage
- Basement
- Pool
Property vs Single Family Average in 55375
Price
Taxes
Year Built
Visits


 © 2026 Realtor Association of Southern Minnesota. All rights reserved. The data relating to real estate for sale on this limited electronic display comes in part from the Broker Reciprocity (sm) Program of the Realtor Association of Southern Minnesota Multiple Listing Service. Real estate listings held by brokerage firms other then REMAX Advantage Plus - Orono are marked with the Broker Reciprocity(sm) logo or the Broker Reciprocity(sm) thumbnail logo (a little black house) and detailed information
